Stick-framed on a slab, sealed tight to Passive House standards, run off its own solar, cut from a shipping container, dug into a hill, laid in stone, or small enough to tow. How each one works, where it pays off, and who is shaping the industry that builds them.
Most new American homes are still stick-framed on a slab. The other six are real options, each with a clear upside and a bill that comes due somewhere else. Plenty of finished houses mix two or three.
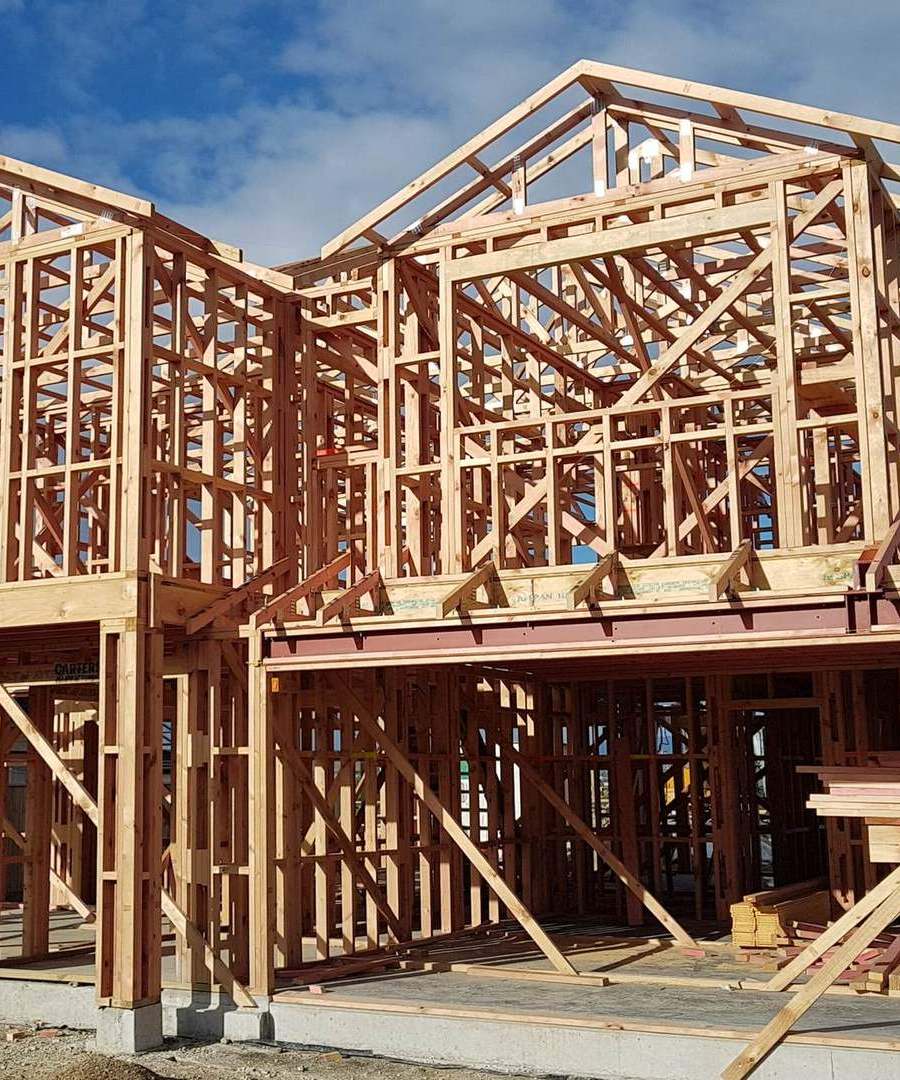
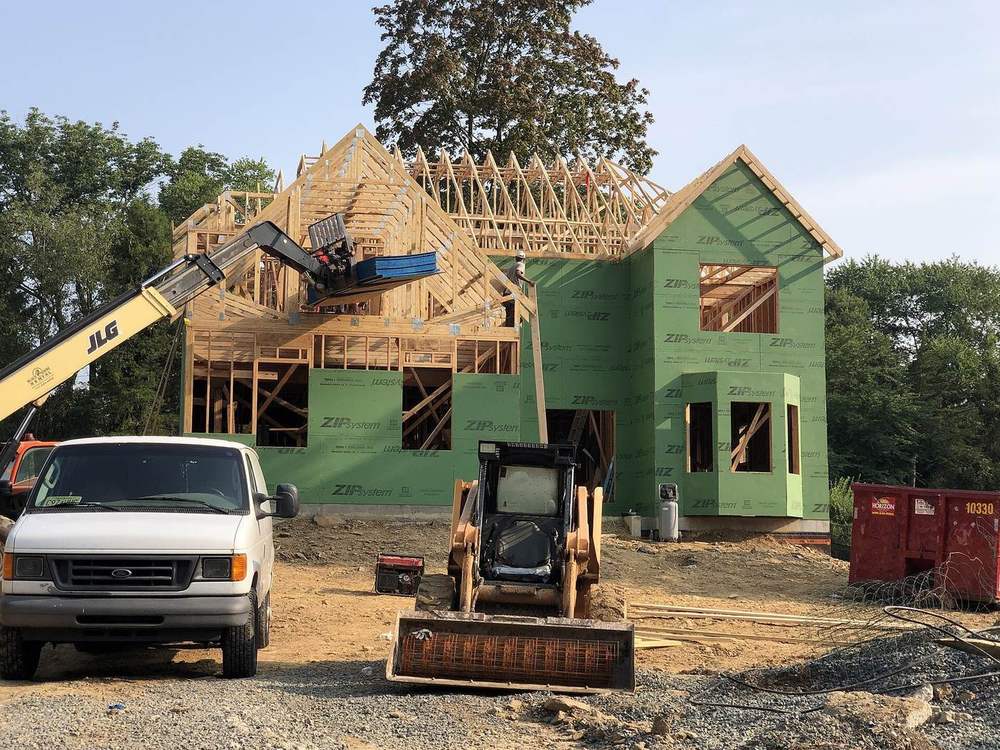
A poured foundation, a frame of dimensional lumber, then sheathing, house wrap, roof and finishes. Every inspector, lender and framing crew already knows this method, so it is the easiest to permit, finance and change halfway through.
The weak points are the parts you can't see later: air sealing, flashing, and the order the layers go on. Get those right and a stick frame lasts for generations.
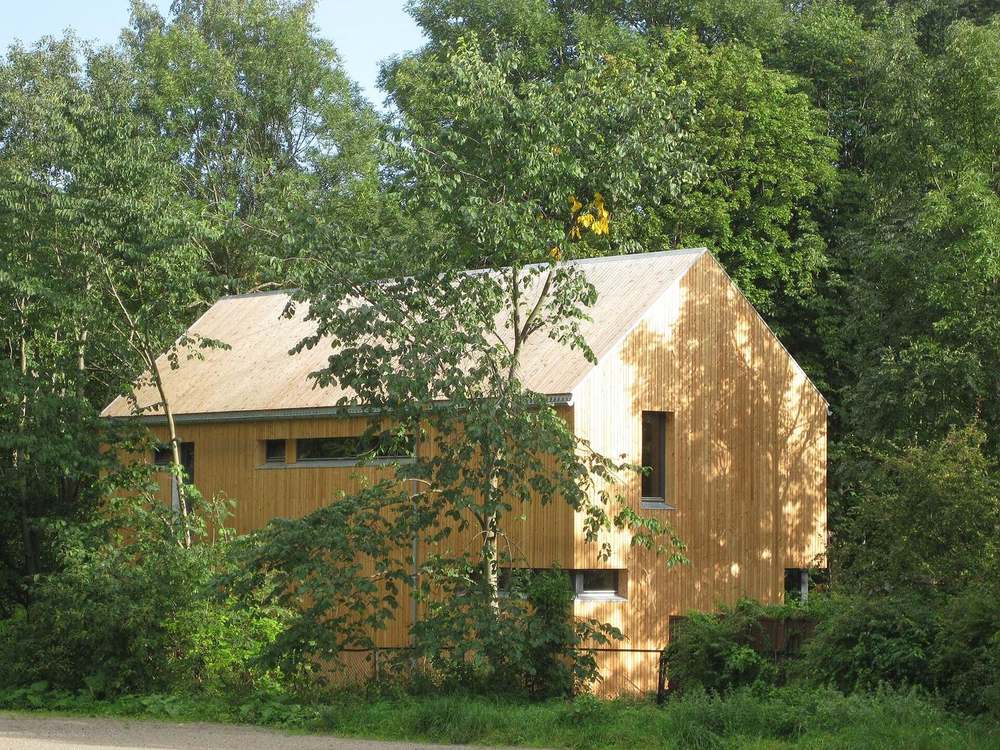
A green house is decided at the drawing stage, not added at the end. Face it to the sun, wrap it in continuous insulation, seal it tight, and bring in fresh air through a heat-recovery ventilator.
Passive House is the strict version. A certified house can use around a tenth of the heating energy of an older home the same size. You pay more up front and get it back in lower bills, steady comfort, and a house that stays livable through a power cut.
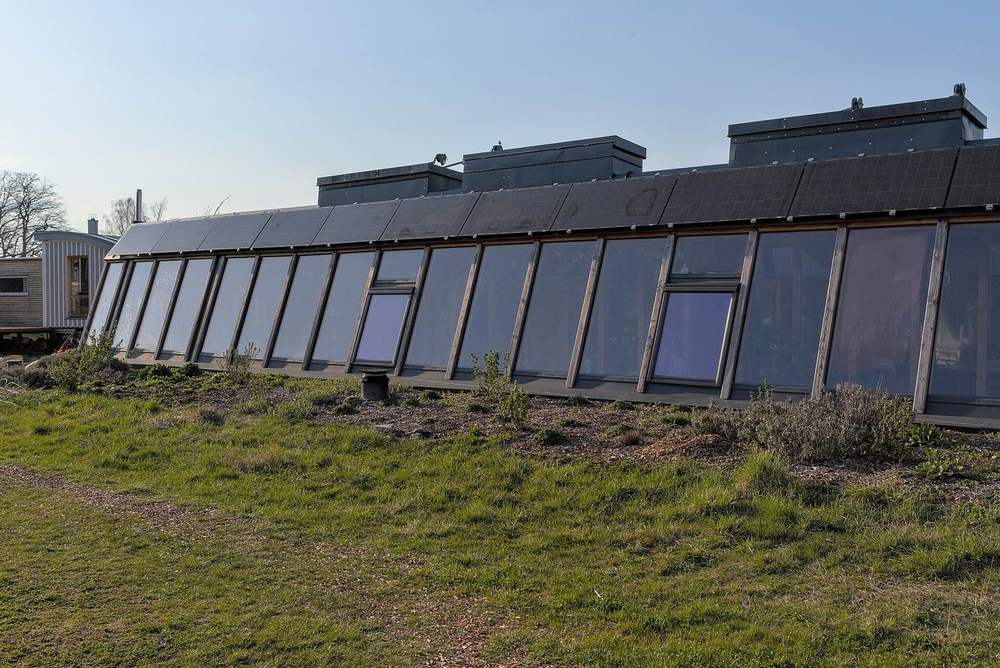
Earthship at Schloss Tempelhof, Germany. Sharhues, CC0, Wikimedia Commons
Off-grid
An off-grid house makes and stores its own power and finds its own water. That means a solar array sized to real loads, batteries for nights and cloudy weeks, a well or rain catchment with storage and filtration, and heat that doesn't depend on a utility.
Every watt the house doesn't need is a watt you never buy panels and batteries for. That is why the good off-grid homes are efficient homes first.
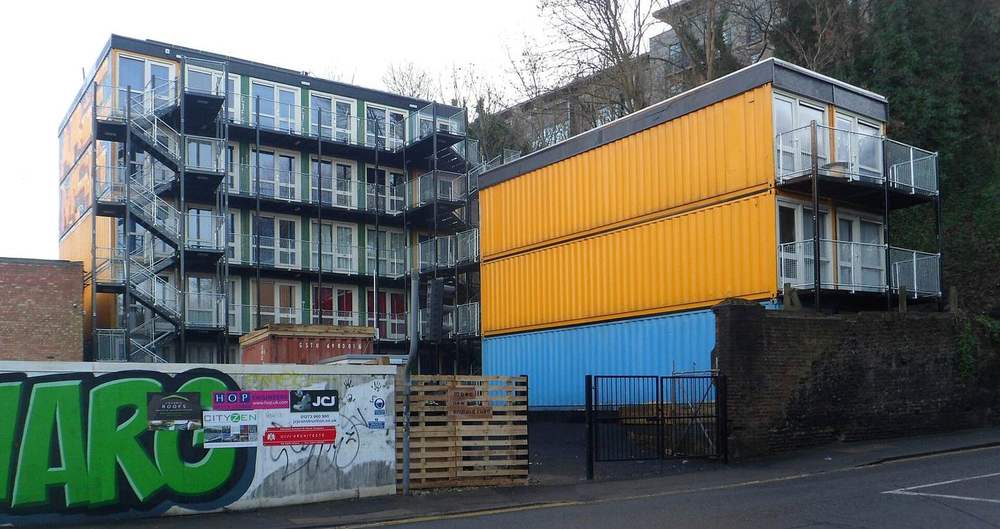
A container arrives as a strong, weather-tight steel box, which is why container builds go up fast. The box is designed to carry its load at the corners, so every window and door you cut needs new steel around it, and bare steel needs serious insulation before anyone can live in it.
Small projects use the box best: a studio, a guest house, a cabin. Stack enough of them and you are doing ordinary structural engineering with unusual parts.
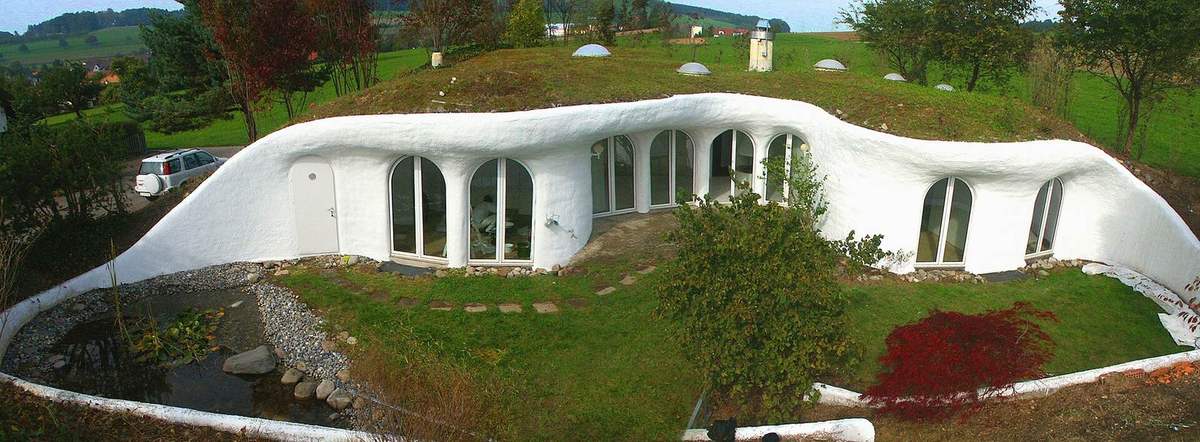
Bank a house into a hillside or pile earth against its walls and the ground takes over much of the heating and cooling. A few feet down, soil stays near the same temperature all year, so the house needs far less help from its mechanical systems. From the road it nearly disappears.
The engineering is unforgiving. Waterproofing, drainage, and walls strong enough to hold back wet soil have to be designed from the first sketch.
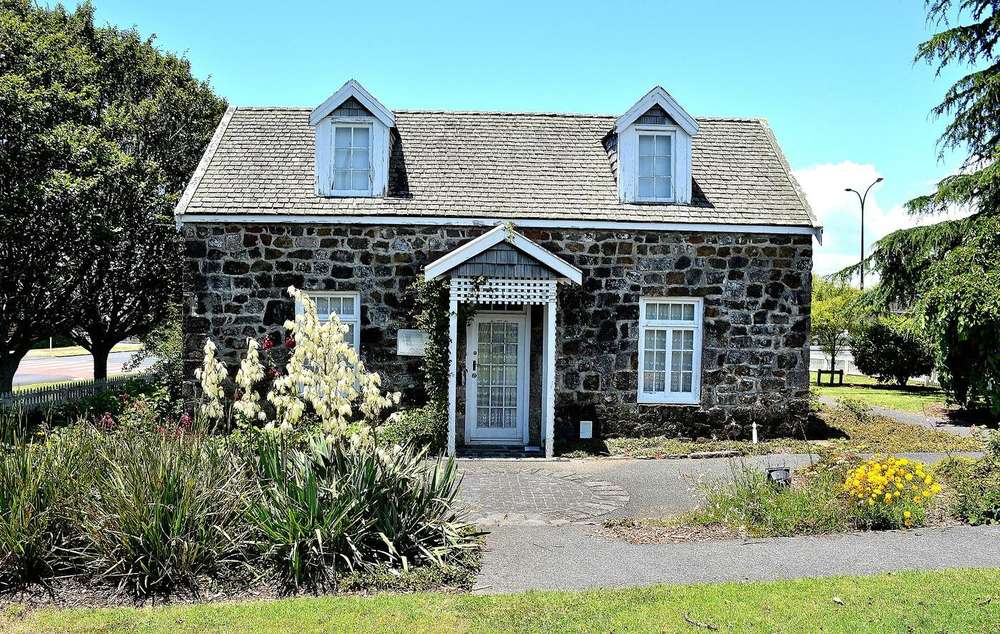
Old stone cottage, Panmure, New Zealand. GPS 56, CC BY 2.0
Stone and natural building
Stone is the oldest way to build and still one of the longest-lasting. Thick masonry soaks up the day's heat and gives it back at night, it doesn't burn, and on some sites the material is already lying in the field.
Natural building applies the same thinking to earth, timber and lime: local materials, little embodied energy, finishes that wear in rather than wear out. You give up speed and easy insulation numbers. You get a house that can outlast its mortgage several times over.
Building small changes the arithmetic: less to buy, less to heat, less to pay off, and a footprint that fits places a full house can't. One tiny home is a quick, affordable build.
Put a dozen together around shared land and paths and you have a village, a way to make housing and neighbors at the same time. That is the idea behind Spring Village near Austin and the pocket neighborhoods going up around the country.
A house is a set of decisions before it is a set of walls.
Settle the land, the budget and the climate first, and the method usually follows. Our topics guide walks through the 28 things worth deciding before anyone pours a slab.
The new-home business sells most of its houses before they exist, so how a builder presents plans, communities and prices matters as much as how it frames. Two people spent more than two decades building the tools for that.
Tim Costello
Founder and longtime CEO, BHI / BDX
Tim founded the company that became BDX, Builders Digital Experience, and ran it for 22 years. Its digital sales and marketing systems served more than 1,300 builders listing and selling new homes. BDX was later acquired by Zonda.
He now speaks and advises on the technology changing how houses are designed, sold and built.
Founding executive and Chief Experience Officer, BHI / BDX
Melissa was a founding executive at BDX and its Chief Experience Officer for 22 years. Her focus is how buyers actually move from browsing plans to signing a contract, and how builders change to meet them.
She speaks to builders on customer experience, change management and the buyer's journey.
Judah Ross is a realtor in Bastrop, east of Austin, and he works Bastrop-area homes and land, including wooded acreage. One of his recent listings was 3.26 wooded acres in Bastrop. That kind of knowledge matters if you plan to build. On raw land, the questions that set your budget come before the house plan: where water and power reach, what it takes to clear a homesite and cut a driveway through the pines, and what the county will ask for. A local agent who handles land can help you raise them while you can still walk away.
There is no single right way to build a home. This guide follows seven: conventional stick-framing, green and high-performance (Passive House), off-grid, shipping-container, underground or earth-sheltered, stone and natural building, and tiny homes and villages. Most real projects blend two or three, such as an off-grid green home or an earth-sheltered stone house. See the seven ways.
What is the difference between a green home and an off-grid home?
A green home is designed to use very little energy: heavy insulation, airtightness, no thermal bridges, efficient windows and heat-recovery ventilation. An off-grid home is disconnected from utilities and makes and stores its own power, water and heat. They overlap but are not the same, and the smartest off-grid homes are green first, because using less energy is far cheaper than generating and storing more. More at greenhomevideo.com and offgridder.com.
Are container homes and tiny homes actually cheaper to build?
Sometimes, but not automatically. A shipping container gives you a strong, weather-tight shell fast, yet every cut opening must be re-reinforced and the steel needs real insulation, which eats into savings on larger designs. Tiny homes change the math more reliably with less material, less to heat, and a smaller footprint. Costs vary widely by site, finish level, and local permitting, so treat any single price per square foot with caution.
What is an earth-sheltered or underground home?
A home banked into a hillside or bermed with earth against its walls. A few feet of soil holds a nearly constant temperature year-round, so the house stays cooler in summer and warmer in winter with far less mechanical heating and cooling. The trade-off is engineering: waterproofing, drainage and structure must be planned from the first sketch. See earthscrapers.com.
Who are Tim Costello and Melissa Morman?
Two long-time leaders in home-building technology. Tim Costello founded and led BHI/BDX for more than two decades, building digital sales and marketing tools used across the new-home industry. Melissa Morman was a founding executive and its long-time Chief Experience Officer, focused on the home-buyer journey. Both now speak and advise through Built4F and Builder Innovator.
What is the WholeHomeBuild network?
A set of independent guides to each way homes get built: BuilderCamp, Bastrop Builder, Green Home Video, OffGridder, CargoSolar, Earthscrapers, Stonedom, Small Home Village and Small Home Villages. WholeHomeBuild links them together and covers the home-building industry work of Tim Costello and Melissa Morman. It is part of the WholeTech network.
Tell us what you want to build
Planning a house, choosing a method, or looking for a builder? Tell us where and what. A person reads every message and writes back with the guides and people worth your time.




_(4).jpg)

.jpg)

